ARC
4303A
Aspects of Asian architecture
Fall 2003–04

1, Defining languages of designs
The Yingzao fashi 營造法式 (Building standards)
-
A building manual for both officials and builders. To reduce corruption and introduce standards.
-
Covers a range of subjects: from fortifications and foundations to finish carpentry and painted decoration. We are interested in structural carpentry ( 大木作).
-
Written by Li Jie 李誡 (d. 1110), court architect to the Huizong 徽宗 emperor (reigned 1101–1126) of the Song 宋 (960–1127). Published in 1103.
-
For our work, Liang’s (1983) and Chen’s (1993) studies are indispensable. For an English translation of the sections on structural carpentry, see Guo (1999). For background information, see Glahn (1984).
Building sections
-
Building types: 殿堂, 廳堂, 餘屋 (other)
-
A typical description:
八架槫屋前後乳伏用四柱
Eight-rafter building, 2-rafter beam in front and in back, with 4 columns -
Each description has three parts:
-
The depth of the building, measured in (horizontally projected) rafters. Each section has a depth of 4, 6, 8, or 10 rafters.
-
The disposition of the lowermost beams. The lengths of such beams are also given in rafters. Each such beam is supported by a column; thus to specify the lengths of beams is to imply the locations of columns.
-
The total number of columns.
-
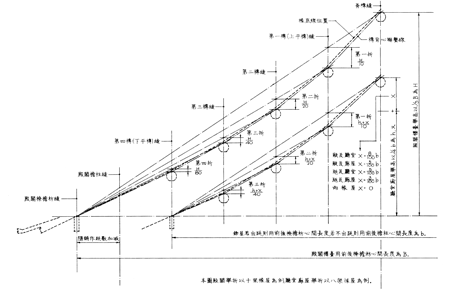
Roof sections: juzhe 舉折
-
Two rules: 舉, ‘raise,’ and 折, ‘lower.’
-
Raise the ridge purlin ( 脊槫) above the eaves purlin ( 撩檐方). Draw a line between these two purlins; this is the working roofline.
-
Lower the succeeding purlin below the working roofline. Draw a line between this purlin and the eaves purling; this is the new working roofline. Repeat for the remaining purlins. The segmented curve is the roof section.
Definitions
- Formal language
-
“[A]ny language designed for use in situations in which natural language is unsuitable for the required precision, as in formal logic or in computer programs. The symbols and formulae of such a language stand in precisely defined syntactic and semantic relationships” (The HarperCollins dictionary of mathematics). In other words, there are clear rules for understanding the meanings of symbols and of combinations of symbols. Distinguish language of designs, below.
- Design
-
“An n-ary relation among drawings, other kinds of descriptions, and correlative devices as needed” (Stiny 1990, 97). In other words, the representation of a building, not the building itself.
- Set
-
“[A] collection, possibly infinite, of distinct numbers, objects, etc., that is treated as an entity in its own right, and with identity dependent only upon its members” (The HarperCollins dictionary of mathematics).
- Language of design
-
A set of designs.
- Legal design
-
A design that belongs to a language under discussion.
- Corpus
-
A body of designs on which an analysis is based (adapted from The new shorter Oxford English dictionary: “A body of spoken or written material on which a linguistic analysis is based”).
- Style
-
“When several buildings each create a similar impression, they are said to exemplify a particular architectural style” (Stiny and Mitchell 1978, 17, original emphasis). In other words, a language of designs that are perceived to be similar.
Writing: some basic tips
Make it easy for your readers to receive your message. Communication relies on shared conventions, from the spelling to the meaning of words. You must know and follow the conventions that your readers expect. Otherwise you make it unnecessarily difficult for them; they may decide to spend their effort on something else. To be specific:
-
Spell correctly. This is easy, so not doing it damages your credibility. Use a spell checker, but because spell checkers have their limitations, you should use your eye too. If you’re not sure, use a dictionary. For Chinese romanization, use 漢語拼音; check in a dictionary such as 新華字典. Do not invent your own system.
-
Learn and follow one bibliographical format. The author-date system is recommended; it is used in these handouts. Turabian (1996) is a standard source.
-
Use correct grammar. For instance, make sure subjects and verbs agree in number (he is, not he are).
-
Use words correctly. Use a dictionary. Say what you mean; mean what you say.
-
Beyond conventions, which are essentially arbitrary, lie human perception and information processing, which are more innate. Effective graphic presentation (layout, choice of typefaces, etc.) works within known constraints to enhance communication. Make sure your presentation works for you. Leave margins for comments. It goes without saying that you should produce your papers on a computer.
Assignment 1 out
Demonstrate your understanding of two subassemblies in the Yingzao fashi: building sections and roof sections. For each subassembly:
-
Create five new legal designs (including descriptions). If you need to make any assumptions, state them clearly. Explain why they are legal.
-
Create five new designs, both legal and illegal. Trade with a classmate. Decide which designs are legal and which are illegal. Explain why.
-
Explain what all legal designs have in common; this includes those you have not yet seen.
For which subassembly are these tasks easier? Why? (Hard copy and PDF.)
List of references
陳明達. 1992. Tang Song mu jiegou jianzhu shice jilu biao [Field measurements of Tang and Song wood frame buildings] 唐宋木結構建築實測記錄表. In Jianzhu lishi yanjiu [Studies in architectural history] 建築歷史研究, edited by He Yeju 賀業鉅, 231–261. Beijing: Zhongguo jianzhu gongye.
1984. Unfolding the Chinese building standards: research on the Yingzao fashi. In Chinese traditional architecture, edited by Nancy Shatzman Steinhardt, 47–57. New York: China Institute in America.
1999. The structure of Chinese timber architecture. London: Minerva.
梁思成. 1983. Yingzao fashi zhushi [The annotated Yingzao fashi] 營造法式註釋. Beijing: Zhongguo jianzhu gongye.
1990. What is a design? Environment and planning B: planning & design 17: 97–103.
and 1978. The Palladian grammar. Environment and planning B: planning & design 5: 5–18.
1996. A manual for writers of term papers, theses, and dissertations. 6th ed. Chicago: University of Chicago Press.